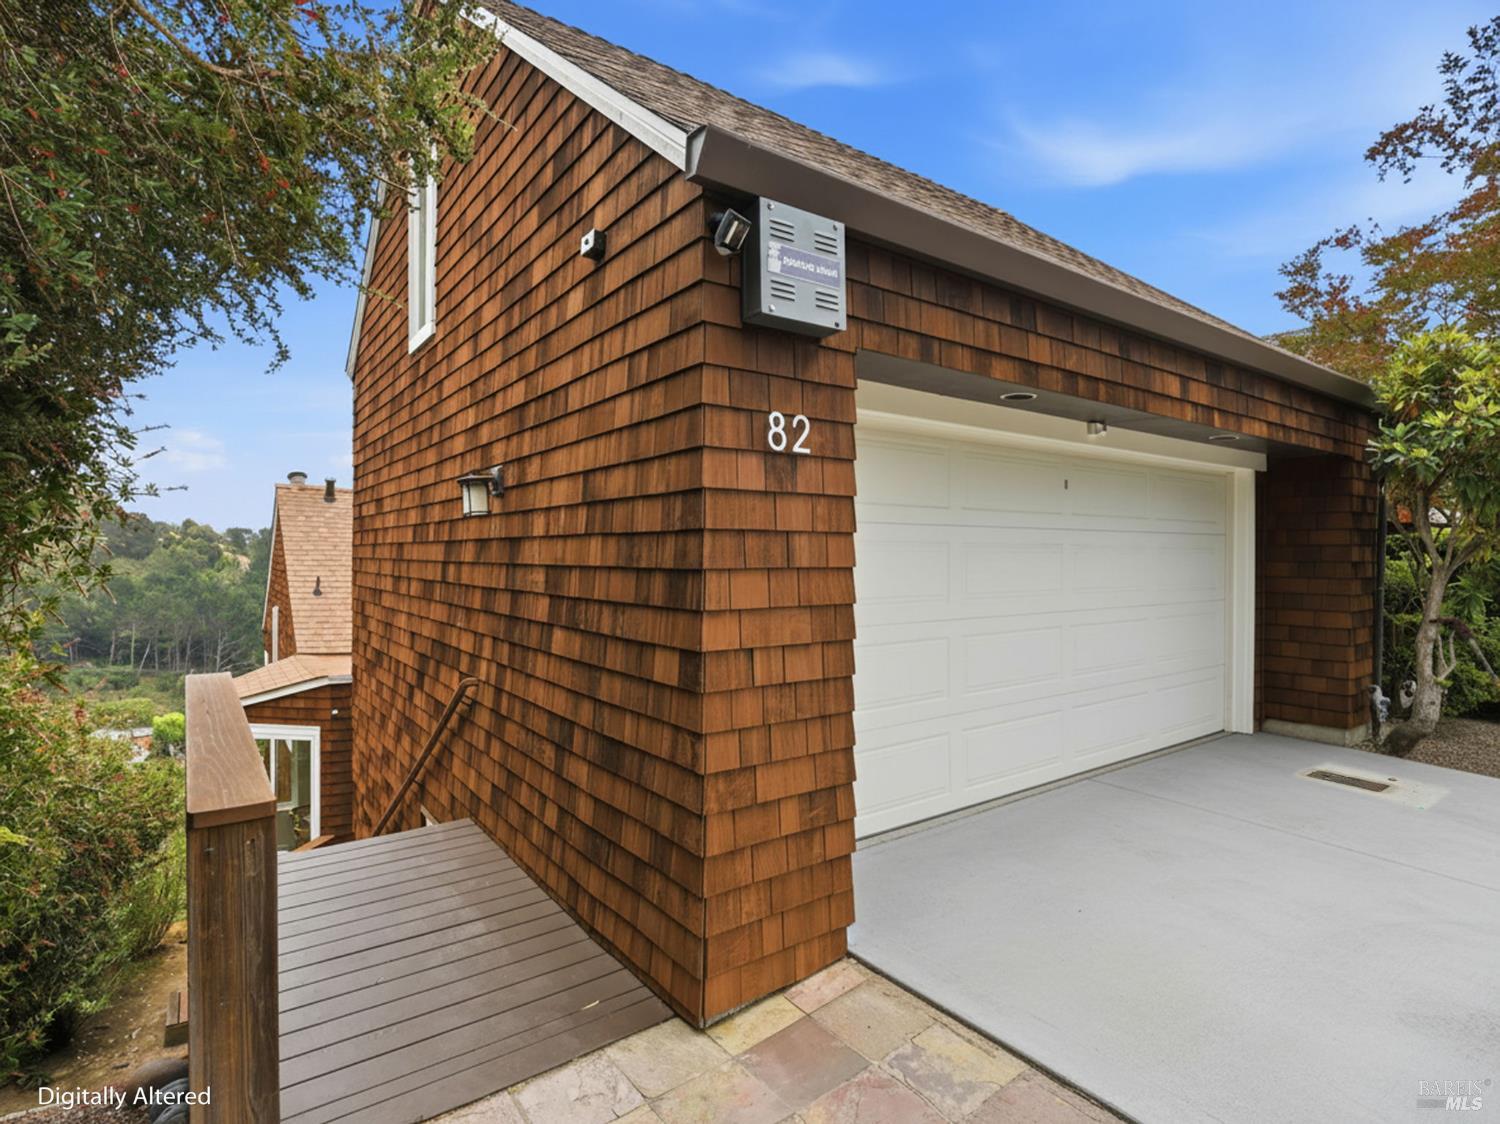
82 Milland Drive, Mill Valley, CA 94941
82 Milland Drive
$1,510,000
Courtesy of Luxe Places International Realty
Natural light, soaring ceilings, and views of Richardson Bay and Sausalito define this contemporary townhome in one of Mill Valley's most desirable East Side communities. Updated with a new roof and central air conditioning, this exceptional residence offers effortless indoor-outdoor living and access to a community pool and spa. The open, airy floor plan features spacious living and dining areas with hardwood floors that flow seamlessly into the updated eat-in kitchen, which includes a pantry and ample workspace. Just beyond, the enclosed deck is perfect for morning coffee, alfresco dining and entertaining. A standout feature a the finished room with its own private entrance from the deck, ideal as a fitness studio, home office, art studio, media room, or private retreat. French doors open to a built-in wine cellar, creating a unique space for collectors and entertaining. The lower level includes a spacious primary suite with an en-suite bath, a second bedroom, an additional full bathroom, and a laundry closet. A versatile loft provides additional space for a home office, den, or creative studio. Fresh interior paint, newly stained decks and exterior stairs, new carpeting, a two-car garage, outdoor storage, and a separate storage locker complete this exceptional home, just minutes from Strawberry Village, downtown Mill Valley, Highway 101, and the Golden Gate Bridge.

REQUEST INFO

2
beds

3
baths

1,622 Sq.Ft. LIVING AREA

8,860 Sq.Ft. lot

Features and Amenities

Interior

  • total bedrooms2
  • Total bathrooms3
  • full bathrooms2
  • Laundry room Dryer Included, Inside Area, Laundry Closet, Washer Included
  • Flooring Carpet, Stone, Wood
  • Fireplace Gas Starter, Living Room, Wood Burning
  • APPLIANCES Built-In Gas Range, Dishwasher, Disposal, Free-Standing Refrigerator, Gas Water Heater, Microwave, Wine Refrigerator
  • other interior Features Cathedral Ceiling(s)

Area & Lot

  • Status Sold
  • Date Sold August 11, 2026
  • Living Area1,622 Sq.Ft.
  • Lot Area8,860 Sq.Ft.
  • MLS® ID326057038
  • TypeResidential
  • YEAR BUILT1977
  • Architecture StylesContemporary
  • View DescriptionBay, Hills, Mountain(s), Panoramic

Exterior

  • STORIES3
  • Garage Space2.0
  • water SourcePublic
  • utilitiesCable Available, Public, Underground Utilities
  • PoolCommunity, Fenced, Pool/Spa Combo
  • roofComposition
  • lot featuresLandscape Front, Low Maintenance
  • parkingDetached, Garage Door Opener, Garage Faces Front
  • HEAT TYPECentral
  • AIR CONDITIONINGCeiling Fan(s), Central Air
  • sewerPublic Sewer
  • SubstructureConcrete Perimeter
  • HOA AmenitiesPool, Spa/Hot Tub
  • security FeaturesCarbon Monoxide Detector(s), Security System Leased, Smoke Detector(s)
  • other exterior FeaturesBalcony

Financial

  • Sales Price$1,510,000
  • HOA $160/mo
Eric Altree

Eric Altree

Work With Us

Eric Altree is a recognized leader in residential real estate brokerage in San Francisco and Marin County. He consistently exceeds his clients’ expectations and delivers exceptional results for them.

Follow Us On Instagram